What's Behind Your Bathroom Walls: Hidden Problems in Demolition
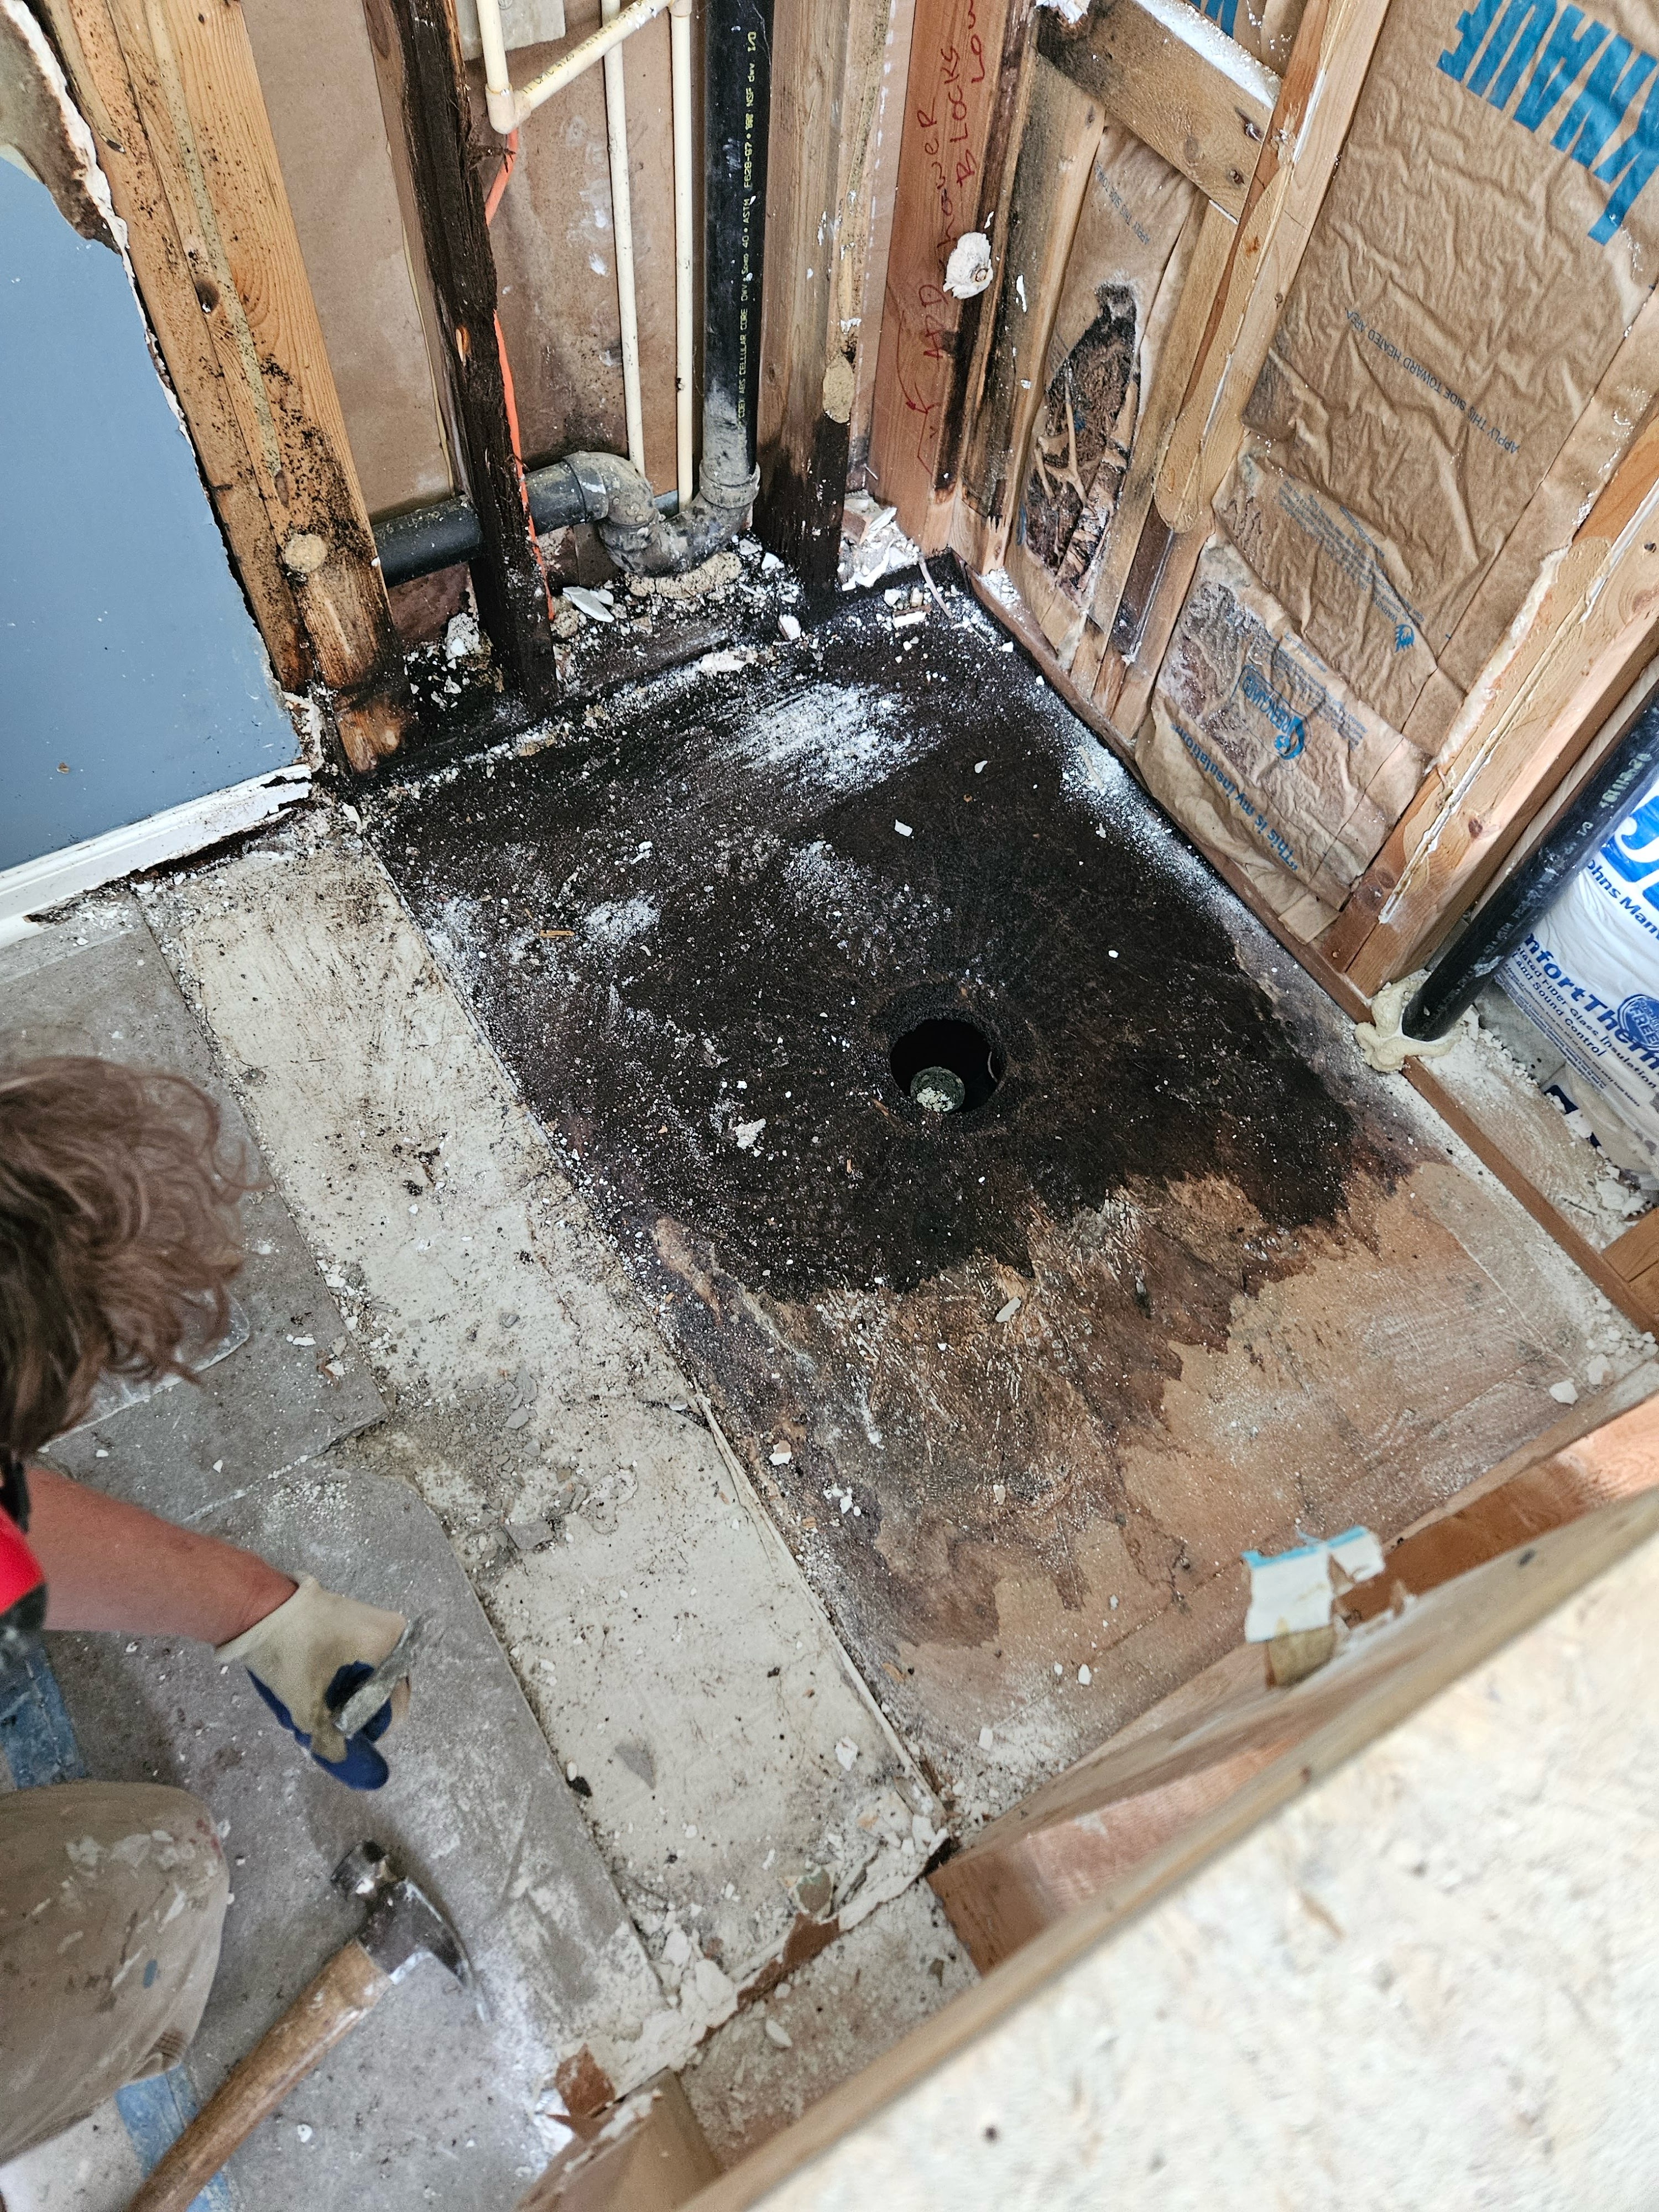
What is behind a bathroom wall is usually old plumbing, wiring that stops short of the room, and wood that has been getting wet for years around the toilet flange and the shower corners. In a Columbus house built before about 1960, demolition day is when all three show up at once. None of it is unusual, and most of it is priceable once the wall is open.
Reviewed September 2026 by a licensed Ohio general contractor.
Tile, drywall and a tub hide the wall cavity for thirty or forty years at a stretch, so whatever the last remodel did, or failed to do, stays hidden until the walls come down. Knowing what tends to be back there lets you set a contingency before the job starts rather than negotiate one mid-job.
What Demolition Day Actually Looks Like
About nine out of ten bathrooms demo in a single day. One skilled carpenter and two general laborers pull the tub or shower, the toilet, the vanity, the floor covering and the wall finishes, load a dumpster, and leave a room down to studs and subfloor by the end of the shift. A concrete or mortar-bed subfloor is the usual reason it runs into a second day, because it has to be broken out rather than cut.
Zone shut-off valves go in during demolition on a properly run job. They let the plumber isolate the bathroom instead of killing water to the whole house every time a fixture is set, and they stay in the wall afterwards.
If the house is occupied, dust protection is its own line: taped door seams, filters over the cold-air returns, floor protection, and plastic with zipper doors at every entrance to the work zone. That runs roughly $400 in materials and four man-hours to set up, plus about an hour a day. It is optional, and homeowners do decline it.
1. Galvanized Drain Lines
Columbus grows out from downtown in rings, and house age follows those rings closely enough to predict. Homes from roughly the 1940s through the 1960s were plumbed with galvanized steel drains. Galvanized pipe rusts from the inside, and by now the inside diameter of a 2-inch line can be half what it started as. You do not see it from the fixture. You see it as a shower that drains slowly and a tub that gurgles.
The rule on a remodel is straightforward: every galvanized line that is opened gets replaced. The only exception is vents, which are mandatory plumbing and are left alone if they are sound. Supply lines are judged separately, because galvanized supply is often still serviceable while the drains beside it are not.
That replacement is subcontracted plumbing, not carpentry. On the worked bathroom the contractor behind this site documented, replacing galvanized drains with cast iron and PVC sat inside a $2,000 plumbing subcontract on a job that estimated at $20,796. If the house is the right age, budget for it rather than hoping.
2. Rot at the Toilet Flange and the Shower Corners
Two places on a bathroom floor go soft first, for the same reason: a slow leak with nowhere to evaporate. The toilet flange is the worst offender. A wax ring compressed unevenly, or a closet bolt snugged down on a cracked flange, weeps a small amount of water every flush and the subfloor takes it. By the time the toilet rocks, the plywood under it has been wet for years.
Shower corners are the second. Where the pan meets the wall and where two walls meet, movement opens a hairline gap. Grout and caulk fail there first, and the water runs down inside the wall to the bottom plate.
Neither is a crisis. Both are ordinary. A well-built estimate carries a small framing budget for exactly this work: rot at the flange, rot in the shower corners, a section of bottom plate, framing around a window. On a bathroom with framing in scope, that material budget runs about $500, which covers a couple of sheets of plywood and up to twenty studs.
3. Old Tile on a Mortar Bed
Bathrooms tiled before the 1970s often have the tile set in a mortar bed poured over the subfloor. It is durable work, and it is also an inch or more of concrete that has to come out.
The consequence that matters is the floor assembly underneath. Tile needs a stiff floor or the grout cracks, and the industry standard for the underlayment is 1.25 inches: three-quarter-inch subfloor plus half-inch backer board. A lot of older bathrooms do not have that. Once the mortar bed is gone, the subfloor usually gets replaced to hit the number and the backer goes down on top of it.
The joists are a separate question. The working assumption on an estimate is that they are sound and may need blocking. If they are not, replacing or sistering joists is a change order, because there is no way to know in advance and no honest way to price it blind.
4. Plaster Behind the Drywall
Inner-ring Columbus homes were plastered. When those bathrooms were updated in the 1980s and 1990s, the common shortcut was to screw drywall straight over the existing plaster rather than tear it out.
The result is a wall that is thicker and heavier than it looks. Demolition takes longer, debris volume is higher, and the stud faces are rarely in a flat plane once everything is off. Plan on shimming before the backer board goes up, especially on the shower walls, where an out-of-plane stud shows up in the tile.
5. No Power in the Wall
The default assumption on an older bathroom is that there is no usable power in the wall. Often there is a single switch leg to a ceiling fixture and one ungrounded receptacle beside the mirror, and that is the whole electrical system for the room.
Current requirements are different: GFCI protection at the receptacles, a dedicated circuit for the bathroom, an exhaust fan, and enough light to see at the vanity. If a circuit has to be run back to the panel, or the panel has no room for it, that is discovered at demolition and it becomes a change order. It is a condition inside a closed wall that nobody can price from the doorway.
6. Exhaust Fans That Vent Nowhere
The fan is the most commonly wrong thing in a bathroom. The three failures, in order of how often they turn up: the duct terminates in the attic instead of outside, the duct came loose from the housing and is lying in the joist bay, or there is no fan at all and the window was the ventilation plan.
All three put the room's moisture into the framing instead of outside, which is why a fan problem and a mold problem are usually the same problem. The fix is a fan sized for the room, hard duct, and a proper exterior cap.
7. Water Damage, Mold and Asbestos
Everything above ends the same way: wet wood, wet insulation and wet drywall inside a closed cavity. Some of it is cosmetic and some structural, and you cannot tell which from the finished side of the wall.
Worth knowing before you sign anything: mold and asbestos remediation are not part of a bathroom remodel estimate on this site. Insulation tape and some older finishes from the 1940s through the 1970s can contain asbestos, and that work belongs to a licensed abatement contractor on a separate contract, before the remodel continues.
What the Framing Budget Covers and What Becomes a Change Order
The line between the two is whether the condition could have been known.
Inside a normal estimate: rot at the toilet flange, rot at the shower corners, a bad section of bottom plate, framing repair around a window, blocking for a grab bar or a vanity, a subfloor patch, and the shimming that comes with an out-of-plane wall. These are expected on a house of a certain age.
A change order: joist replacement, a new circuit back to a full panel, relocating a drain or vent stack outside the bathroom footprint, structural repair beyond the bathroom walls, and any abatement. These are either invisible before demolition or outside the room entirely.
Ask for that distinction in writing before the job starts.
What This Means for Your Budget
Hidden conditions move a bathroom within its tier rather than between tiers. The estimator on this site puts a mid-range remodel of a standard 8-by-8 bathroom at $17,890 to $24,242, and its site-difficulty steps add 5 to 35 percent to the labor, subcontract and material portion for conditions like an occupied home or a below-grade bathroom. Read what a bathroom remodel cost in Columbus covers, price your own room with the bathroom cost estimator, or compare tiers on the Columbus bathroom remodel pricing page.
What to Do Before Demolition Starts
Answer the age questions honestly. When was the plumbing last touched, and what exactly was done? Has the panel ever been changed? A previous owner's work counts, and those answers tell an estimator whether galvanized drains are in play.
Then get the contingency language into the contract: a written framing budget, a written change-order process, and a stated hourly rate for discovered work are worth more than a lower bottom line.
Once the walls are open, the next decision is what goes back in them. Read how waterproofing is built behind the tile, and why moving the toilet is the one layout change that reliably moves the price.
Questions & answers
- What is actually behind a bathroom wall?
- Studs, a drain stack and its vent, supply lines, sometimes a single switch leg, and whatever insulation the house was built with. In a Columbus house from the 1940s to the 1960s the drains are usually galvanized steel. What turns up on demolition day is rot at the toilet flange and the shower corners, an exhaust duct that ends in the attic, and no usable power in the wall.
- Do galvanized drains always have to be replaced?
- Every galvanized line that gets opened is replaced. The exception is vents, which are mandatory plumbing and are left alone when they are sound. Supply lines are judged separately, because galvanized supply is often still serviceable. The work is subcontracted plumbing: on the bath documented on this site, replacing galvanized drains with cast iron and PVC sat inside a $2,000 plumbing subcontract.
- What counts as a change order and what is already in the price?
- A small framing budget covers the rot that is expected on a house of a given age: the toilet flange, the shower corners, a section of bottom plate, framing around a window. Change orders cover what could not have been known before the wall was open. Joist replacement, a new circuit back to a full panel, relocating a drain or vent outside the bathroom, and any abatement all fall on that side of the line.
- Do you need a permit to remodel a bathroom in Columbus, Ohio?
- Not for a like-for-like swap. Replacing fixtures, cabinets, countertops, flooring and light fixtures in their existing locations does not require one. Moving plumbing or electrical, or changing structure, does, and Columbus Department of Building & Zoning Services handles it. A hidden condition found at demolition can push a job across that line mid-project.
- How long does bathroom demolition take?
- About nine out of ten bathrooms demo in a single day with one skilled carpenter and two laborers. A concrete or mortar-bed subfloor pushes it into a second day, because it has to be broken out rather than cut. A full gut remodel runs two to three weeks overall, four at the longest; a like-for-like fixture swap runs about a week.
- What does dust protection cost on a bathroom remodel?
- Roughly $400 in materials and four man-hours to set up: taped door seams, filters over the cold-air returns, floor protection on the route to the bathroom, and plastic with zipper doors at every entrance to the work zone, plus about an hour a day to keep the site clean. It is an optional line and homeowners do decline it.